
Concept stage
What will be built, and against what target budget, before detailed drawings exist. The decisions that move the most money are taken here: siting, number of storeys, structural system and finish standard.
We take your project from concept through construction to handover, with a single accountable team from start to finish.
What it involves
Full project management means one party answers for the whole project, instead of splitting responsibility between designer, contractor and supervisor. The project manager coordinates those three functions, holds a single budget and a single schedule, and is who the client calls when something moves.
It suits clients without a full-time technical team of their own, or those who would rather have one point of contact than arbitrate between architect, contractor and supervisor.
What will be built, and against what target budget, before detailed drawings exist. The decisions that move the most money are taken here: siting, number of storeys, structural system and finish standard.
Drawings and specifications developed to the point where the work can be built and tendered. Our team plans in BIM, which surfaces clashes between structure, services and architecture before they appear on site.
We plan to level 4, detailed enough to know which activity governs the handover date. That critical path is shared with the client: the date stops being our promise and becomes a commitment on both sides.
During construction the client can walk the project in every period. Most are surprised by the progress; when they are not, something has drifted and it needs saying early.
Finishes, testing and handover of the completed works, with the record of what was actually built.
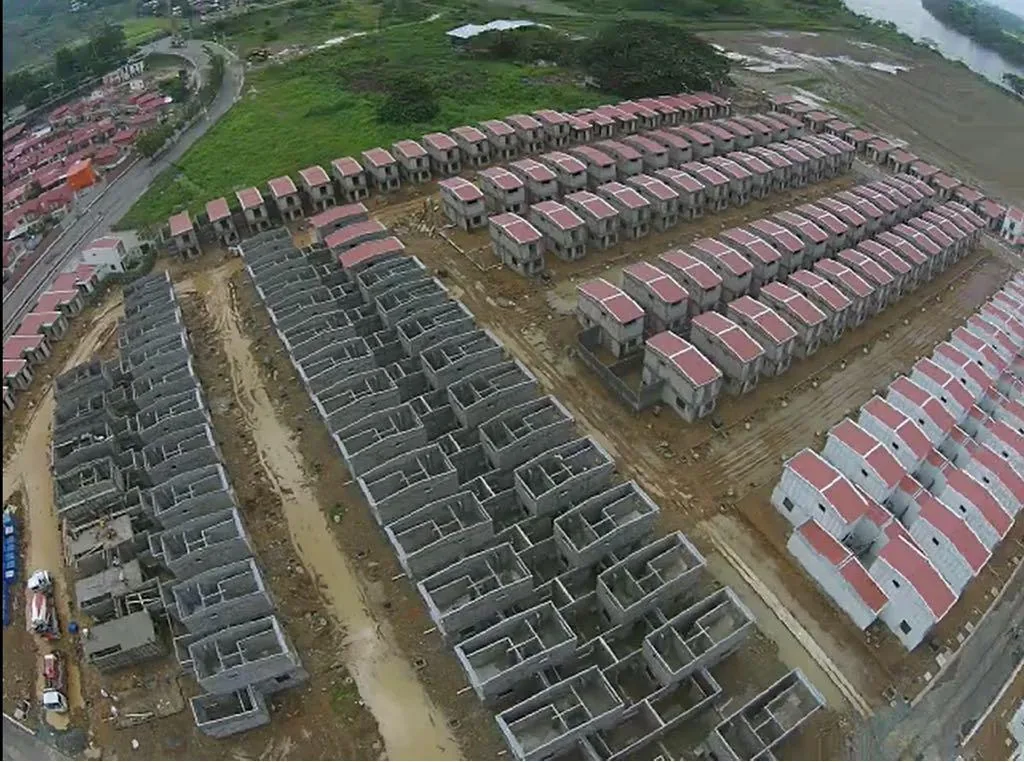
If you have a project ahead of you, residential or industrial, write to us. We advise from the first day through to handover, with no obligation.
Talk to us about your project Message us on WhatsApp